Same process ...


And here's what we have so far:


And in one video:
Same process ...
And here's what we have so far:
And in one video:
Today, I didn't have time to continue on building draft structures, so I focused on pictures of the facades.
See below:
 |
| 11 rdM #111 - 11 rue des Martyrs - Parcelle 111 |
 |
| 13 rdM #110 - 13 rue des Martyrs - Parcelle 110 |
 |
| 15 rdM #109a - 15 rue des Martyrs - Parcelle 109 |
 |
| 15 rdM #109b - 15 rue des Martyrs - Parcelle 109 |
For this last one, I had to combine two pictures together since the house is quite tall. I fixed the perspective and dimensions on each of them before combining them and the fit is very good.
Now that I have the outline at the exact scale, I can easily create draft building out of foam boards. There's nothing special about this task; just cutting and gluing foam boards at the right dimensions. I wrote the house number in the back and glued a picture of the facade in the front (as explained at the end of this post).


This section covers those 5 houses:
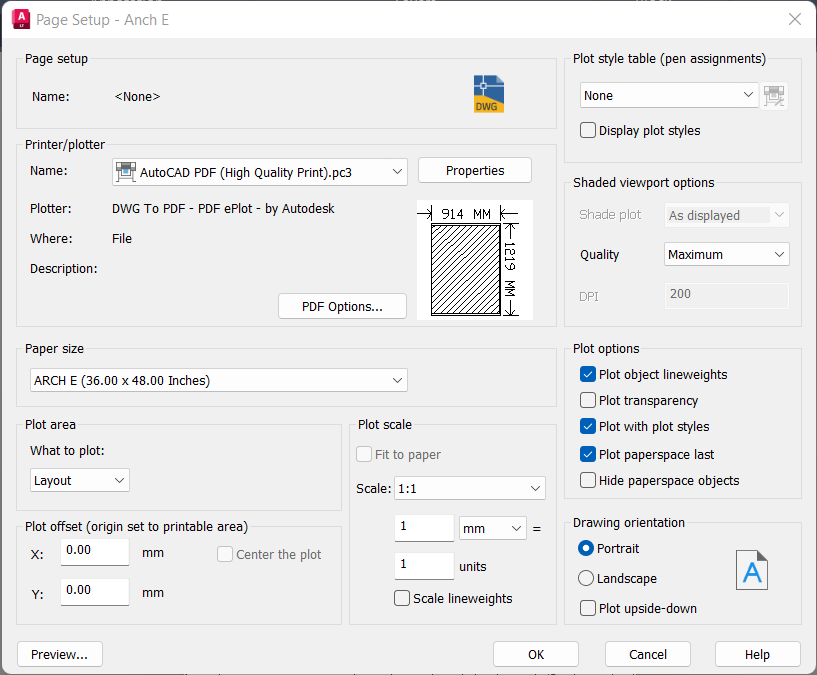
After my previous post, I was still thinking about how to print the DXF file at the exact scale, so I can see how it would look on the layout. I unsuccessfully tried various software and ultimately started to look deeper into AutoCAD. Thankfully, there's a 30-day free trial of AutoCAD LT that seems to be a lighter and cheaper version of AutoCAD.
Those two videos were the most helpful:




Now that the tracks are glued and wired, it's probably time to start thinking about the scenery. The first stage is ballasting and track weathering, but I need to do a bit of research on this to decide how to proceed. The second stage is to start drawing the outline of the streets and building and to decide the exact location.
The main issue here to have an outline at the exact scale. Here's my current thinking:


 |
| Google Street View |
 |
| My photo |


